
Download the free trial

BIM²form
Automated formwork planning with BIM²form
Plan formwork up to 16x faster – directly in Revit. Less manual work, more time for what matters.
Trusted by leading construction companies worldwide
Precise forming
in just a few clicks
BIM²form automizes your formwork planning to a maximum degree. You save hours of manual work while you keep the control over all elements.
- Time for planning manually
- Time for planning with BIM²form
Intuitive automation
No more manual clicking through intersections and wall sections. With BIM²form, formwork elements are placed automatically – fast, smart, and accurate. Just a few clicks and your Revit model is ready for the next step.
Detects all wall intersections
Auto-places corners, panels, tie rods, locks, alignment rails, fillers, and more
One workflow – no repetitive tasks
Animation: Automatic placement of intersections with just a few clicks – even with multiple wall heights and widths.
What our customers say

Collaborating with BIM² has been a game-changer for our organization. [Click to expand]
By leveraging the cutting-edge automation capabilities of BIM²form, we've successfully integrated our formwork solutions into 3D environments, revolutionizing our design processes and driving unprecedented efficiency.
This powerful partnership has empowered our Formwork Engineering team to work smarter, not harder, freeing up valuable time and resources. The resulting improvements in drawing quality have been remarkable, and our clients are now able to visualize and address potential issues earlier, reducing the risk of costly delays and rework.

With BIM², we have a partner who understands the specific requirements of the US market and precisely implements them in BIM²form. [Click to expand]
Combining our longstanding expertise as Formwork Designers with the technical know-how of BIM² enables detailed designs that can be easily applied in practice on the construction site.
Thanks to the powerful performance of the tool, we can rapidly create precise solutions according to our standards which, for us, is an absolutely essential tool in BIM-based formwork planning.
One platform for all manufacturers




STEEL-PLY
Supports all of your preferred formwork systems
BIM²form is a software that caters to your equipment available. Our platform supports multiple systems, so you stay flexible and efficient.
Exactly according to manufacturer specifications
The only tool that supports multiple systems
One platform to use all your equipment
Automate the bulk – control the detail
You control everything
Let BIM²form do the heavy lifting – but you stay in charge. Adjust anything, anytime, just the way you need it.
Direct the automated placement
Manually adjust if necessary
Stay flexible with your stocked items
Animation: You can easily make manual adjustments to get exactly the forming plan that you need.
Why BIM²form?
We know your world
With years in the industry, we know your pains well
We listen to you
Open Innovation! Your feedback shapes our roadmap
We love precision
Engineered with care and proudly made in Germany
We're in your shoes
Crafted by Revit pros for engineers and real-world use
We are upfront
Test everything before you commit – 14 days, totally free
Try BIM²form yourself?
Reach out today and get your 21 days free trial!
Features that will save you hours

Multiple Manufacturers
You work with more than one system? We got you covered.

Forming part wall types
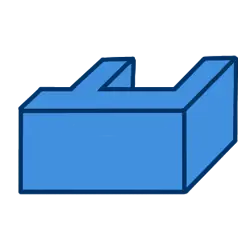
Occupy corners by simply selecting two connected walls.
Forming intersections
Automatically occupy all part wall types at once.

Forming walls
Automatically form complete wall sections with accessories.

Cycle connection
Make connections to existing walls with just 3 clicks.
Manually place elements
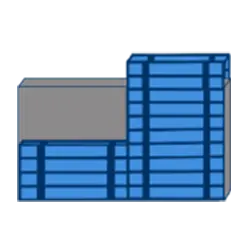
Place elements on one or both sides in various orientations.
Manual intervention
You can always change things manually.

Export total quantities
Export all formwork components to Excel.

Custom exports
Export with custom price lists and column names.

NEW: Family browser
Easily search and load families into your project.
Available for the latest 3 Revit releases
Incredibly fast performance
Also available for Allplan
Online academy with video trainings
First class support
Open innovation environment
Automatic forming in partial steps
Forming for stop end, lying extensions, freestanding walls, fillers (compensations), columns, and round walls
Place elements horizontally, vertically, and sideways
Place tie rods, assembly locks, alignment rails, timber fillers, stopends, Triplex, scaffolding brackets, brace frames
Select formwork system to be used
Storage manager for elements' settings
Settings for formwork systems
Rotate and hide all model texts
Display architectural concrete structure
Recognizes wall widths and heights
Well-suited for traditional plan creation
Try BIM²form yourself?
Reach out today and get your 21 days free trial!
More customer voices

We chose BIM²form to work with 3D drawings, which enables us to create high-quality presentations of our client´s projects. [Click to expand]
As a long-term customer, the service and support have been excellent through all the years of our use, as we have always received quick responses to our inquiries. The BIM² team proofed how much they value their customers as they make sure our wishes are taken into account and strive to find ways to incorporate them. We have requested some custom features for our own panel sizes, and the case has been smoothly handled with great collaboration. Big thumbs up to the BIM²form team!

The practical design of BIM²form makes the crucial difference for me. [Click to expand]
The well-thought-out user navigation ensures intuitive and productive application in day-to-day project planning. Unlike the programs of other providers, we can flexibly combine equipment from different formwork manufacturers in one environment and achieve a high Level of Detail early on in the model-based object planning. For me, it is especially valuable that my feedback as a user is directly incorporated into further developments, which reflects the personal appreciation of the users at BIM² and the high value placed on practical use.

Implementing BIM²form has greatly benefited our engineering. [Click to expand]
The ever-expanding library adds tremendous value to our workflows and their responsive and knowledgeable support team ensures I always get the assistance I need - both aspects have significantly supported my work. By leveraging the cutting-edge automation capabilities of BIM²form, we've successfully integrated our formwork solutions into 3D environments, revolutionizing our design processes and driving unprecedented efficiency.
I look forward to BIM²´s promising future developments that point towards even better planning processes and pave the way for advanced digital construction.

BIM² has been supporting us on the path to BIM-based planning from the very beginning. [Click to expand]
The transition from 2D software to BIM²form was a major step for us towards a sustainable future, which was assisted by BIM²'s trusting and goal-oriented collaboration. With precise 3D planning, we reduce errors at an early project stage, avoid inefficient workflows and significantly increase our productivity - a true benefit from our long-term partnership.